
PROJECT PREVIEW / Full home renovation
A fresh chapter for a period home
A connected living and dining space that retains its period character.
Sample project story for design review.
THE BRIEF
A clear purpose.
A considered approach.
Refresh a dated terraced-house interior while keeping the features that give it identity. The aim is a consistent finish from the front room through to the garden, with practical everyday living at the centre.
The challenge
Period homes combine existing details with layers of previous work. Preparation, services and joinery need to be coordinated so the finished rooms feel like one home.
THE TRANSFORMATION
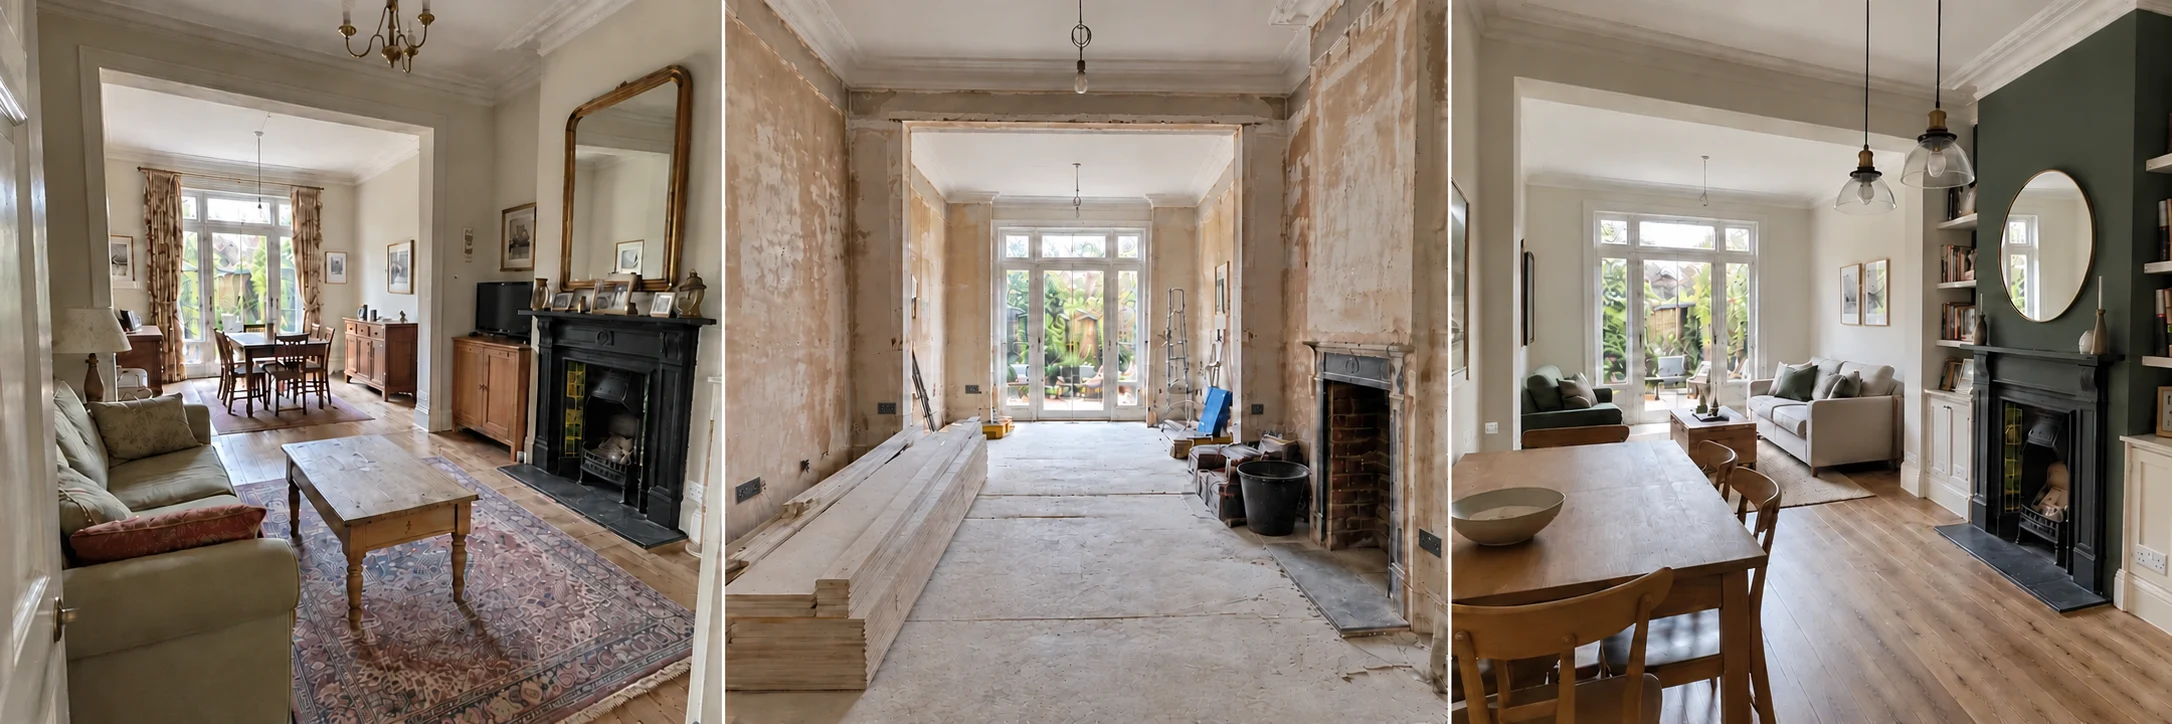
Before. During. After.
Explore each stage of the sample renovation. Select an image for a closer look.
SCOPE OF WORK
What brings it together.
- Protection, strip-out and substrate preparation
- Coordination of services and agreed alterations
- Wall and ceiling repairs
- Flooring and finishing joinery
- Decoration and final room detailing
MATERIALS & FINISHES
The result
A lighter, more cohesive interior with an easy connection between daily living and dining. The sample focuses on the finish rather than implying an unverified structural alteration.
PLANNING SOMETHING SIMILAR?