Room one
A bright front bedroom
A double bedroom with a bay window, desk and wardrobe. A muted sage palette gives the space its own character.

PROJECT PREVIEW / HMO conversion
Private bedrooms with en-suite shower rooms, brought together by a welcoming shared kitchen and dining space.
Sample project story for design review.
THE BRIEF
Plan a shared home that balances privacy with comfortable communal space. The room examples pair furnished double bedrooms with individual en-suite shower rooms, while a shared kitchen and dining area gives residents a place to come together. Practical storage, coordinated finishes and straightforward maintenance guide the design.
Bedrooms, en-suites and shared facilities need to work as one coordinated layout. Privacy, service routes, ventilation, acoustic separation and circulation must be considered alongside the property-specific fire strategy and approvals.
AROUND THE HOUSE
Three bedroom and en-suite examples, alongside the shared kitchen and dining area. Select any photograph for a closer look.
Room one
A double bedroom with a bay window, desk and wardrobe. A muted sage palette gives the space its own character.
Room two
A rear double bedroom with practical storage, a simple furniture layout and a quieter neutral palette.
Room three
A third double bedroom brings together a place to sleep, work and store everyday essentials.
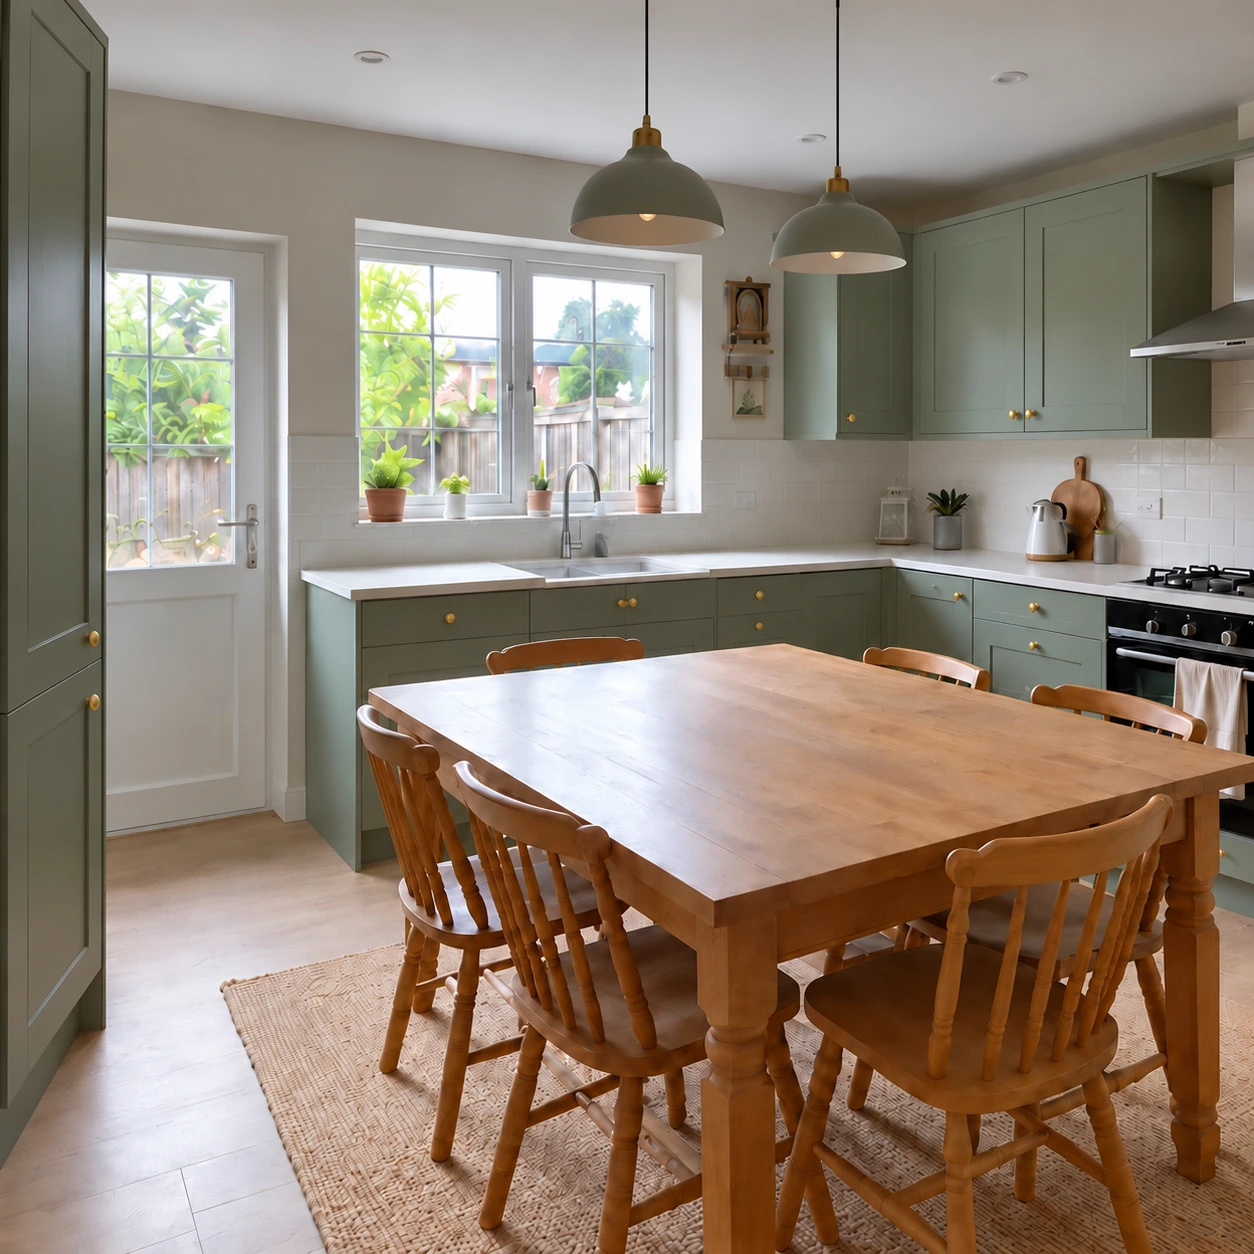
SPACE TO COME TOGETHER
A central place to cook, eat and spend time together. Durable finishes, useful storage and clear circulation complement the privacy of the individual rooms.
THE TRANSFORMATION
Explore each stage of the sample renovation. Select an image for a closer look.
SCOPE OF WORK
MATERIALS & FINISHES
A consistent finish across private rooms, en-suites and communal areas, with each space given a clear purpose. These room examples illustrate the design direction; the room count, dimensions, fire strategy and approvals would be confirmed for the actual property.
PLANNING SOMETHING SIMILAR?